This guide covers everything you need to know about Fire Damper Installation. Key takeaways: detailed specifications, cost comparisons, pros and cons, maintenance requirements, and expert recommendations from Preda Machine — a leading HVAC duct machinery manufacturer since 2008, serving 60+ countries.
In This Guide
Types of Fire Dampers
| Type | Mechanism | Rating | Application |
|---|---|---|---|
| Curtain (Dynamic) | Spring-loaded curtain drops | 1.5-3 hr | Most common, dynamic systems |
| Multi-blade (Static) | Blades close on fusible link | 1-3 hr | Static systems, low velocity |
| Ceiling Radiation | Flush mount, heat activated | 1-2 hr | Ceiling penetrations |
| Combination Fire/Smoke | Fire + smoke damper in one | 1.5-3 hr | Smoke control systems |
| Air Transfer | Wall-mounted, no duct | 1-2 hr | Door undercuts, transfer grilles |
Dynamic fire dampers are rated for use in systems where airflow exceeds 2,000 FPM or static pressure exceeds 2" WG. Static dampers are for systems below these thresholds. Always verify the damper rating matches your system parameters.
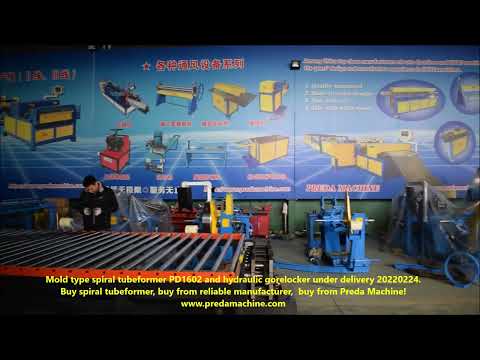
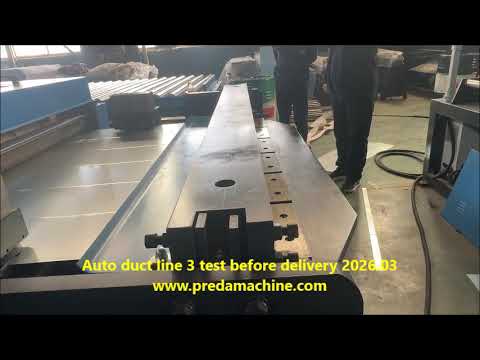
🎬 Watch Related Product Videos
See our machines running in real factory tests

Codes and Standards
| Standard | Scope | Key Requirement |
|---|---|---|
| UL 555 | Fire damper testing | Temperature rise, leakage, endurance |
| NFPA 90A | HVAC installation | Where dampers are required |
| NFPA 80 | Fire doors and openings | Installation and maintenance |
| NFPA 105 | Smoke door assemblies | Smoke damper requirements |
| ASHRAE 90.1 | Energy efficiency | Leakage limits |
| IECC | Energy code | Insulation and sealing |
Code Requirement
Fire dampers are required where ducts penetrate fire-rated walls, floors, or shafts. The damper must have a fire rating equal to the rating of the assembly it penetrates. For example, a 2-hour fire wall requires a 1.5-hour rated fire damper (per NFPA 90A, dampers need only 75% of the assembly rating).
Installation Requirements
Mounting
- Fire dampers must be installed within 24 inches (610mm) of the fire-rated assembly
- The damper frame must be securely attached to the structure with angles or tracks
- Maximum duct length between damper and penetration: 24 inches (610mm)
- Breakaway connections must be used on both sides of the damper
Clearance
- Minimum 6 inches (150mm) clearance for inspection and testing
- Access panels must be provided for all dampers
- Damper must be accessible from the conditioned space or service corridor
- Never insulate over the damper frame or fusible link
Breakaway Connections
The duct connected to the fire damper must have a breakaway connection that separates at 1/2" WG or less. This allows the duct to fall away during a fire, preventing it from holding the damper open. Breakaway connections are typically made with thin sheet metal screws or slip connections without sealant.
Testing and Commissioning
All fire dampers must be tested after installation and before building occupancy:
- Visual inspection — Verify damper is installed in correct orientation, fusible link is intact, access panel is provided
- Operational test — Manually trip the damper (remove fusible link or use test lever) to verify blades close completely
- Reset test — Reset the damper and verify it returns to fully open position
- Documentation — Record damper location, type, rating, test date, and technician name
| Test Frequency | Requirement | Standard |
|---|---|---|
| Initial (after install) | 100% of dampers | NFPA 80 |
| 1 year after install | 100% of dampers | NFPA 80 |
| Every 4 years (subsequent) | 100% of dampers | NFPA 80 |
| Every 6 years (hospitals) | 100% of dampers | NFPA 80 (healthcare) |
Maintenance Schedule
| Task | Frequency | Who |
|---|---|---|
| Visual inspection | Annually | Facility staff |
| Operational test | Every 4 years | Certified technician |
| Fusible link replacement | Every 5-10 years | Certified technician |
| Cleaning | As needed | Facility staff |
| Documentation update | After each test | Facility manager |
Common Code Violations
- Missing access panels — The #1 violation. Every damper must have an access panel for inspection.
- Damper installed too far from penetration — Must be within 24 inches of the fire-rated assembly.
- No breakaway connection — Duct must separate from damper during fire.
- Fusible link painted or insulated — Heat must reach the link to activate the damper.
- Wrong damper rating — Damper rating must match (or exceed 75% of) the assembly rating.
- Damper installed upside down — Curtain dampers are gravity-dependent and must be installed in the correct orientation.
- No test documentation — Untested dampers are considered non-compliant, even if installed correctly.
Frequently Asked Questions
Preda Care: After-Sales That Never Expires
When you invest in HVAC duct manufacturing equipment, downtime costs money. With Preda Care, you get lifetime technical support — not just during warranty, but for the entire life of your machine. Our global agent network provides local service in 40+ countries.
- 24-hour response time
- Free spare parts shipping
- Remote PLC program support
- Global agent network
- Video call troubleshooting
- On-site installation
Fire Damper Types and Where Each Is Required
Selection starts with what the wall or floor is doing, not with the duct size. The damper rating must match the assembly rating, and the installation method must match the damper's tested configuration.
| Type | Operation | Typical rating | Typical location | Notes |
|---|---|---|---|---|
| Curtain-type fire damper | Blade folds across the duct | 1.5 – 3 h | Low-velocity systems | Restricts airflow; check pressure drop |
| Multi-blade fire damper | Multiple interlocking blades | 1.5 – 4 h | Main duct penetrations | Lower pressure drop than curtain |
| Combination fire/smoke damper | Fire closure plus smoke sealing | 1.5 – 3 h + leakage class | Smoke barrier penetrations | Needs actuator and position indication |
| Intumescent / air-transfer damper | Material expands to close | 1 – 2 h | Air transfer grilles | Not for ducted systems |
| Ceiling radiation damper | Protects a membrane penetration | 1 – 2 h | Ceiling-mounted diffusers | Often overlooked in inspection |
Dynamic vs Static Closure
Dampers are tested for closure under static conditions or under dynamic airflow. A damper listed "static" installed in a moving airstream is a code violation and may not close at all. Always confirm the dynamic rating with the system's design velocity — most failures we see are this exact mismatch.
Installation Tolerances That Get Failed in Inspection
Most installation failures are dimensional rather than mechanical. These are the tolerances inspectors check.
| Item | Requirement | Common failure |
|---|---|---|
| Sleeve length | Extends full thickness of the assembly | Sleeve stops short of the far face |
| Annular space | Per manufacturer's listing, typically 6 – 25 mm | Space too wide for the listed detail |
| Retaining angles | All four sides, per listing | Angles omitted on the top side |
| Access door | Within 300 mm of the damper, sized for hand reach | Door located 600 mm away, or blocked by services |
| Duct breakaway connection | Within 600 mm of the assembly face | Rigid connection transferring load to the damper |
| Actuator access | Visible and reachable after ceiling closes | Actuator buried above the finished ceiling |
| Damper orientation | Blades in the airstream per listing | Installed backwards, blades facing away from flow |
The Breakaway Joint Is the One That Gets Missed
A fire-rated assembly is designed to allow the duct on one side to collapse without pulling the damper out of the wall. That requires a breakaway joint — a slip connection with no fasteners through both ducts, or a listed breakaway connector — within the specified distance of the wall face. Screw the two ducts together rigidly and you have defeated the tested assembly, even if every other detail is perfect.
Testing Frequency and Documentation
| Stage | What is done | Who signs | Record kept |
|---|---|---|---|
| Factory acceptance | Cycle test, closure timing, leakage | Manufacturer | Test certificate with serial number |
| Delivery inspection | Confirm rating label and model match the submittal | Contractor | Receiving record |
| Installation inspection | Tolerances per the table above | Installer | Checklist with photos |
| Pre-commissioning | Manual release, full closure and reset | Commissioning agent | Functional test record |
| Annual (or per local code) | Cycle test, fusible link check, actuator function | Facility / service contractor | Dated log, per damper ID |
Every damper should carry a permanent ID that maps to the log. A building with 180 dampers and no ID schedule cannot demonstrate compliance, even if all 180 work.
Need Equipment Recommendations?
Tell us your duct specifications, daily production volume, and workshop size — our engineers recommend the perfect equipment configuration within 24 hours.
Get Free ConsultationContinue Reading: Related Guides
Go deeper on this topic, then compare the machines that do the work.
Fire Damper Production Line Guide
Building fire dampers in-house: blade forming, frame assembly, testing and certification steps.
Read the guide → ReferenceHVAC Duct Insulation Guide
Insulation materials, R-values and installation methods for round and rectangular duct.
Read the guide → ReferenceHow to Size HVAC Ducts
Step-by-step duct sizing with the friction-loss calculator method and worked examples.
Read the guide → PricingHVAC Duct Machine Cost: 2026 Price Guide
Realistic price bands for every machine category, plus financing and total-cost-of-ownership maths.
Read the guide →Machines covered in this topic
Compare specifications, gauge range and output for the machines discussed above.
Flexible Spiral Duct Making Machine PD-1200
Φ80–1200 mm, 0.4–1.2 mm gauge, flexible mould head
View specs → MachineStraight Auto Duct Line 5 AML-5
Full straight-type automatic rectangular duct line
View specs → MachineTDF Flange Former T-12
Single-head TDF flange forming machine
View specs → MachinePittsburgh Machine SA-15HB
Pittsburgh lock forming up to 1.2 mm
View specs →